Open the home to more daylight, wider views, and a smoother connection between indoor and outdoor living. Casco Aluminum-Clad Sliding Patio Doors are made-to-order patio door systems designed for new construction, remodeling projects, additions, lake homes, covered patios, decks, and large glass openings where form, function, and design flexibility all matter.

Balancing form and function. Casco sliding patio doors combine expansive glass, smooth operation, aluminum-clad exterior protection, pine wood interiors, and flexible configurations for projects where the patio door is part of the overall room design.
Designed for indoor/outdoor living: Sliding patio doors create a wide glass opening without the swing clearance required by a hinged door. This makes them a strong fit for kitchens, dining rooms, living rooms, sunrooms, additions, lake-facing walls, decks, patios, and outdoor entertainment spaces.
Casco Sliding Patio Doors are available in standard heights of 6'9", 6'11", and 8'0". Custom configurations can be reviewed up to 10' tall, with panels available up to 48" wide depending on the final layout, glass package, hardware, screen system, handling requirements, and installation conditions.
Casco Aluminum-Clad Sliding Patio Doors are built for projects where size, glass area, exterior durability, and interior appearance need to work together. The aluminum-clad exterior provides a durable, low-maintenance outside surface, while the pine wood interior can be planned around trim, cabinetry, flooring, wall finishes, and surrounding Casco aluminum-clad window packages.
Compare single slide, double slide, bi-parting, telescoping, bi-parting telescoping, and stationary panel layouts.
Review Cardinal insulating glass, LoE glass, privacy glass, ODL blinds, CLiC, and screen options.
Review size charts, product guides, rough opening details, finish planning, and ordering resources.
Sliding patio door layout should be selected around the opening size, traffic flow, view, screen needs, ventilation goals, and overall appearance of the room. Casco offers multiple configurations, including single slide doors, sidelite or stationary panels, bi-parting doors, double slide doors, telescoping doors, and bi-parting telescoping doors.
For larger openings, Casco’s Bi-Parting Telescoping Sliding Patio Door can be available up to 24' wide and can provide four moving panels with up to a 14' clear opening depending on final configuration. This option is often reviewed for lake homes, large remodels, additions, covered patios, entertainment spaces, and openings where the view is a major part of the home design.
Additional design options may include French-style rails, unequal panel sizing, dual interior and exterior hardware finish selections, traditional or Modena hardware styles, grille patterns, upgraded screen options, and specialty glass review. Availability depends on the selected door configuration, unit size, glass package, hardware, screen system, and current product offering.
Casco Sliding Patio Doors can be planned with related Casco Aluminum-Clad Windows, Casco Aluminum-Clad Casement Windows, Casco Aluminum-Clad Double-Hung Windows, Casco Aluminum-Clad Swing Patio Doors, Cardinal Insulating Glass, CLiC Switchable Privacy Glass, and Casco Sliding Patio Screen Doors & Frame Kits for a more complete window and door package.
Planning a new build, remodel, addition, or large patio opening?
Review the door type, panel layout, glass package, grille pattern, color, screen system, hardware, rough opening, and final installation requirements before ordering.
-
Aluminum-Clad Sliding Patio Door Features
Casco Aluminum-Clad Sliding Patio Doors are made-to-order patio door systems built for new construction, remodeling projects, additions, lake homes, decks, patios, and large glass openings. They are designed to bring more daylight, wider views, smooth operation, and a stronger connection between indoor and outdoor living spaces.
Compare single slide, double slide, bi-parting, telescoping, bi-parting telescoping, and stationary layouts.
Review Cardinal insulating glass, LoE glass, obscure glass, Blink blinds in the glass, and screen options.
Review traditional hardware, Modena hardware, finish options, keyed locks, and dual finish flexibility.
See standard exterior clad colors, Estate Colors, and interior pine finish options.
Quick Overview: Casco sliding patio doors combine an aluminum-clad exterior, pine wood interior, large glass panels, and flexible configuration options. They are designed for projects where the patio door is part of the room layout, exterior elevation, traffic flow, view, and overall design of the home.
Core FeaturesStandard Features
- Extruded aluminum-clad exterior with pine wood interior.
- Solid wood component construction with substantial profiles.
- Maximum wood surface exposure toward the interior of the home.
- Pultruded fiberglass sill with weep system.
- Eight standard exterior clad color options.
- Cardinal LoE3-366® insulating glass with argon gas.
- Standard 4-9/16" jamb depth.
- Two-point lock system with pin guard protection.
- Standard 2-1/2" panel stiles and rails.
- Selection from standard hardware finish options.
- Extruded screen frame in available hardware-coordinating finishes.
- Position-lockable fold-down vinyl nail fin for shipping and installation.
- National Fenestration Rating Council (NFRC) certified product.
Optional Features
- 4-1/2" panel stiles and rails with French-style rail option.
- Single slide, double slide, bi-parting, telescoping, and bi-parting telescoping configurations.
- Custom sizes and special layout review.
- Unequal panel sizing where available.
- Blink blinds in the glass where available.
- Panel inserts and midrail insert options.
- Upgraded Cardinal LoE glass coatings.
- Tempered safety glass and obscure glass options.
- Grilles between the glass and simulated divided lite options.
- Factory stain, prime, paint, and custom interior paint options.
- Factory-installed wood extension jambs.
- BetterVue and PetScreen screen fabric options.
- Aluminum extruded brickmold.
- Masonry installation straps in available depths.
- Factory-mulled combinations with interior mullion strips supplied.
Best Fit ApplicationsCasco Aluminum-Clad Sliding Patio Doors are commonly used for new construction homes, remodeling projects, additions, lake homes, covered patios, decks, sunrooms, dining rooms, living rooms, kitchens, and large openings where natural light, outdoor access, and view are important design goals.
They are also a strong fit for builders, remodelers, architects, designers, dealers, and project buyers who need a custom-capable aluminum-clad patio door system that can coordinate with Casco aluminum-clad windows, swing patio doors, glass packages, grille patterns, color selections, and interior finish planning.
Product Detail ShortcutsDoor Types
Review single slide, sidelite or stationary, bi-parting, double slide, telescoping, and bi-parting telescoping configurations.
Glass & Screens
Review Cardinal insulating glass, LoE glass, obscure glass, Blink blinds in the glass, screen systems, and screen fabric options.
Resources
Review product guides, size charts, installation accessories, planning documents, color information, and related product resources.
Important Product NoteSliding patio door options vary by configuration, size, panel layout, glass package, screen system, hardware selection, jobsite conditions, and current product offering. Maximum sizes, bi-parting telescoping layouts, specialty glass, Blink blinds in the glass, screen systems, grille types, and hardware options should be reviewed before quoting or ordering.
Related Casco ProductsRelated options include Casco Aluminum-Clad Windows, Aluminum-Clad Casement Windows, Aluminum-Clad Double-Hung Windows, Aluminum-Clad Swing Patio Doors, Cardinal Insulating Glass, Sliding Patio Screen Doors and Frame Kits, and Casco Resources.
These products and resources may be useful when a project includes window and door packages, patio door replacement, large glass openings, grille matching, screen replacement, or broader aluminum-clad product planning.
Why Choose Casco Sliding Patio Doors?Casco Aluminum-Clad Sliding Patio Doors offer made-to-order sizing, aluminum-clad exterior protection, pine wood interior construction, large glass areas, smooth operation, multiple door configurations, Cardinal insulating glass review, grille options, screen systems, hardware flexibility, color options, and long-standing Casco window and door manufacturing experience.
For new construction, remodeling, additions, lake homes, and larger patio openings, Casco sliding patio doors provide design flexibility while helping the door coordinate with surrounding Casco aluminum-clad windows and related patio door products.

-
Sliding Patio Door Types
Casco Aluminum-Clad Sliding Patio Doors can be ordered in multiple configurations to match the opening size, traffic flow, ventilation goals, screen needs, and overall design of the room. Door type selection should be reviewed early in the planning process because the panel layout affects clear opening, operation direction, screen system, hardware, and final appearance.
Review single slide, double slide, bi-parting, telescoping, and stationary panel layouts.
Compare wide-opening options including bi-parting, telescoping, and bi-parting telescoping patio doors.
Compare narrow rail and French rail panel styles.
Review active panels, screen planning, size limits, and layout considerations.
Door Type Note: Arrows shown in the door type drawings indicate the direction each operating panel slides. Single slide doors can be configured with different active panel locations, and center panels may be able to slide in either direction depending on the selected layout.
Sliding Patio Door ConfigurationsUse the configuration drawings below to compare the different ways a Casco Sliding Patio Door can be ordered. The best layout depends on the wall opening, furniture placement, walking path, ventilation needs, screen system, view, and desired clear opening.
Stationary Panel
Used as an accent or add on to a door, stationary panels allow additional viewing area without being active.
Single Slide - Two Panel
Standard sliding patio door with one active panel and one stationary panel.
Single Slide - Three Panel
Standard sliding patio door with one active panel and two stationary panels.
Double Slide
Both end panels are active with a center stationary panel.
Bi-Parting
This door type has two active panels to provide a large unobstructed opening.
Telescoping
Two active panels that slide to one side or the other as ordered.
Bi-Parting Telescoping
This door type has four active panels to provide the maximum opening to a home.
Large Opening Sliding Patio Doors
Bi-Parting Sliding Patio Doors
A bi-parting sliding patio door uses operating panels that move away from the center, creating a centered opening and balanced appearance.
This layout is commonly reviewed for larger patio, deck, lake-facing, and entertainment openings where centered access and ventilation are important.

Telescoping Sliding Patio Doors
A telescoping sliding patio door uses multiple panels that slide and stack, allowing a wider clear opening than a standard two-panel sliding door.
This option is often reviewed for remodels, additions, patios, decks, lake homes, and larger indoor/outdoor living spaces.

Bi-Parting Telescoping Sliding Patio Doors
Casco’s Bi-Parting Telescoping Sliding Patio Door is designed for larger openings where multiple moving panels create a wider clear opening from the center.
This option can be available up to 24' wide and can provide four moving panels with up to a 14' clear opening depending on final configuration.
Door Panel Rail OptionsCasco Sliding Patio Doors can be reviewed with different panel rail styles depending on the desired appearance, glass area, interior wood exposure, and coordination with other patio doors or surrounding window packages.

Narrow Rail
The standard Casco Sliding Patio Door panel uses a 2-1/2" rail profile. This narrower profile helps maximize the glass area of each panel, creating more visible glass, a cleaner view, and a lighter appearance from the interior and exterior.
Best Fit: Projects where the customer wants the largest practical viewing area and a clean sliding patio door profile.

French Rail
The French Rail option uses a wider 4-1/2" rail profile. This upgrade adds more exterior color presence and more visible wood exposure on the interior, helping the sliding patio door coordinate with traditional designs or nearby Casco Aluminum-Clad Swing Patio Doors.
Best Fit: Projects where a more substantial panel profile, stronger traditional appearance, or closer coordination with swing patio doors is desired.
Design Options by Door Type- Single slide layouts work well for standard patio, deck, and yard access openings.
- Double slide layouts may be reviewed where more flexible panel operation is desired.
- Bi-parting layouts create a centered opening and balanced appearance.
- Telescoping layouts can create a wider clear opening than a standard two-panel slider.
- Bi-parting telescoping layouts are designed for larger openings and stronger indoor/outdoor living connections.
- Stationary or sidelite panels may be reviewed where the design calls for additional glass area without every panel operating.
- Unequal panel sizing may be reviewed where available to better match the opening, traffic flow, or design intent.
Type Selection NotesSliding patio door type should be selected with the full project in mind. The number of panels, active panel location, operation direction, rail style, glass package, screen system, hardware, clear opening, delivery access, and installation conditions can all affect the final configuration.
Maximum sizes, large-opening configurations, unequal panel sizing, French Rail availability, screen options, and hardware options should be reviewed before quoting or ordering.
Related Planning SectionsGlass & Screens
Review Cardinal insulating glass, LoE glass, obscure glass, Blink blinds in the glass, screen systems, and screen fabric options.
Hardware
Review hardware styles, finish options, locking options, and dual finish flexibility where available.
Colors
Review exterior clad colors, Estate Colors, and interior prefinished wood options.
-
Sliding Patio Door Colors
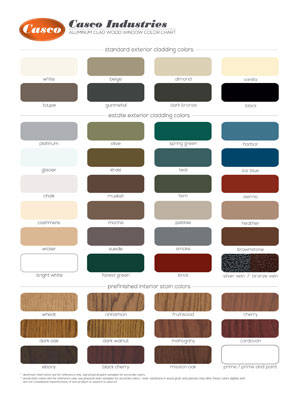
Casco Aluminum-Clad Sliding Patio Doors are available with exterior aluminum clad color options and interior prefinished wood color options. Color selection helps the patio door coordinate with surrounding windows, exterior trim, siding, interior woodwork, cabinetry, flooring, hardware, and the overall design of the home.
Common exterior clad colors for coordinating sliding patio doors with trim, siding, and related Casco aluminum-clad products.
Expanded exterior color options for projects requiring a more specific finish or upgraded design appearance.
Review prefinished interior wood options for coordinating the pine interior with trim, floors, cabinetry, and room finishes.
Color Note: Digital color swatches can vary by screen, lighting, photography, and device settings. Actual exterior clad colors and interior wood finishes should be confirmed with physical samples before final color selection whenever color match is important.
Exterior Standard ColorsStandard exterior colors are commonly selected for new construction, remodels, additions, patio door replacement, and projects where the sliding patio door needs to coordinate with other Casco aluminum-clad windows and doors.
White
Vanilla
Almond
Beige
Taupe
Gunmetal

Dark Bronze

Black
Exterior Estate ColorsEstate Colors provide additional exterior finish options for projects requiring a more specific color, stronger architectural coordination, or a more customized exterior appearance.
Bright White
Chalk
Glacier
Platinum
Cashmere
Brownstone
Khaki
Mocha
Musket
Pebble
Smoke
Suede
Wicker
Heather
Brick
Sienna
Olive
Forest Green
Spring Green
Fern
Teal
Harbor
Ice Blue
Bronze Vein
Silver Vein




Interior Prefinished Wood ColorsInterior prefinished wood colors help the pine interior of the sliding patio door coordinate with interior trim, flooring, cabinetry, wall colors, and surrounding window packages. Interior finish planning should be reviewed before ordering, especially when the patio door is part of a larger room design or whole-home window and door package.
Wheat
Cinnamon
Fruitwood
Cherry
Dark Oak
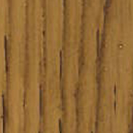
Dark Walnut
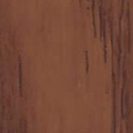
Mahogany
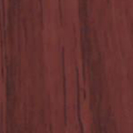
Cordovan

Ebony
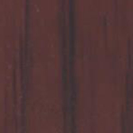
Black Cherry

Mission Oak
Painted Casco White
Painted Casco Black
Primed Only
(Field Finish Required)
Color Selection Notes- Actual colors may vary from digital swatches.
- Physical color samples should be reviewed before final selection when color accuracy is important.
- Exterior clad color should be reviewed with siding, trim, roofing, exterior doors, and surrounding window colors.
- Interior wood finish should be reviewed with trim, flooring, cabinetry, wall color, and hardware finish selections.
- Estate Colors may be reviewed when standard exterior colors do not meet the project design requirements.
- Sliding patio door colors can be coordinated with Casco Aluminum-Clad Windows, Aluminum-Clad Casement Windows, Aluminum-Clad Double-Hung Windows, and Casco Aluminum-Clad Swing Patio Doors.
-
Sliding Patio Door Glass & Screen
Casco Aluminum-Clad Sliding Patio Doors are available with multiple insulated glass, Low-E glass, specialty glass, privacy glass, laminated glass, Blink blinds-between-glass, and screen fabric options. Glass selection should be reviewed based on project energy requirements, U-factor requirements, SHGC requirements, visible light goals, privacy needs, solar exposure, climate zone, local code requirements, and final product configuration before ordering.
Review base clear insulated glass, Low-E options, and project energy requirement notes.
Review LoĒ2-272, LoĒ3-366®, LoĒ3-340+, Quad LoĒ-452+, LoĒ-i89, and triple pane options.
Review laminated glass, obscure glass, and Blink blinds-between-glass options.
Review standard screen, BetterVue, and PetScreen fabric options.
Glass Selection Note: The base glass configuration is clear insulated glass with air fill. LoĒ glass packages are typically required when a project must meet a specific local energy code requirement, U-factor requirement, SHGC requirement, or performance target. Customers and project teams are responsible for confirming applicable energy requirements before purchasing Casco aluminum-clad sliding patio doors.
Glass BasicsBase Glass Configuration
The base glass configuration for Casco Aluminum-Clad Sliding Patio Doors is clear insulated glass with air fill. This base configuration may be used when the project does not require a specific Low-E package and the applicable energy requirements allow it.
Clear glass allows strong visible light, but it does not provide the same solar control, UV protection, or U-factor performance as Low-E glass packages. When a project has a local energy code requirement or a specific U-factor, SHGC, or performance target, a Low-E glass package is typically required.
Glass Performance Terms- U-factor measures heat flow through the window or door assembly. A lower U-factor means better resistance to heat loss.
- SHGC measures how much solar radiation enters as heat. A lower SHGC helps reduce solar heat gain.
- Visible Transmittance measures how much visible light passes through the glass. A higher visible transmittance means more daylight.
- UV transmission relates to fading protection. Lower UV transmission helps reduce fading potential for furniture, flooring, fabrics, artwork, and interior finishes.
- Glare control reduces harsh visible light in direct sun conditions.
- Privacy control can be handled through obscure glass or Blink blinds-between-glass depending on whether the project needs permanent privacy or integrated blind operation.
LoĒ Glass Options
Dual Pane LoĒ Glass Options

Quad LoĒ-452+ with Neat+ - Dual Pane
Quad LoĒ-452+ is Cardinal’s four-layer silver coating option for projects that need strong solar control, a neutral appearance, and useful visible light. It is commonly selected for hot, sunny exposures where reducing solar heat gain is a priority without moving to a darker glare-control appearance.
Quad LoĒ-452+ has an SHGC of 0.22, visible light transmittance of 52%, and 99% UV blocking based on Cardinal’s published glass data. It is designed to provide strong solar control while maintaining a clear, neutral appearance.
Neat+ is included as standard on Quad LoĒ-452+ glass. Neat+ is an exterior glass coating that helps the glass stay naturally cleaner and clean easier by using sunlight and rain to reduce dirt buildup.
Common Use: Hot, sunny exposures where the project needs lower solar heat gain, strong fade protection, a neutral glass appearance, and the added benefit of Neat+ naturally cleaner glass.

LoĒ3-366® - Dual Pane
LoĒ3-366® is commonly selected when the project needs a balanced high-performance Low-E option with strong energy performance, solar control, UV protection, and clear appearance.
Common Use: All-around Low-E performance where the project needs energy performance while maintaining a clear appearance.

LoĒ2-272 - Dual Pane
LoĒ2-272 is commonly reviewed when the project needs a practical Low-E glass option with good visible light, improved energy performance, and moderate solar control. It can be a useful option for projects that do not require the stronger solar-control performance of LoĒ3-340+ or Quad LoĒ-452+.
Common Use: General sliding patio door applications where the project needs Low-E performance, clear appearance, and balanced visible light without moving to a stronger solar-control glass package.

LoĒ3-340+ - Dual Pane
LoĒ3-340+ is commonly selected where glare and solar heat gain are the main concerns. It is often used for direct sun exposures, hot exposures, and rooms where glare control matters.
Common Use: Openings with stronger sun exposure where glare control and lower solar heat gain are priorities.

LoĒ-i89 Combinations - Dual Pane
LoĒ-i89 is an interior surface coating used when additional U-factor improvement is needed. It reflects interior heat back into the room and is commonly selected for improved winter thermal performance, northern climates, and stricter U-factor requirements.
This is typically required when a customer needs a U-value of 0.30 or less, depending on the selected unit configuration and applicable project requirements.
Common Use: LoĒ3-366® with LoĒ-i89 or Quad LoĒ-452+ with LoĒ-i89 when the project needs both exterior solar control and improved interior-side thermal performance.
Triple Pane LoĒ Glass Options
LoĒ3-366® with LoĒ-180™ - Triple Pane
Triple pane LoĒ3-366® with LoĒ-180™ is available when the project requires additional glass performance beyond standard dual pane configurations.
Common Use: Applications requiring higher-performance glass packages or additional project review.
Specialty Glass OptionsLaminated Glass
Laminated glass is available for Casco aluminum-clad sliding patio doors. Laminated glass can be ordered with the same Cardinal LoĒ glass options when the project requires laminated glass along with a specific Low-E package.
Laminated glass is commonly reviewed when the project requires added safety, sound control, security considerations, impact resistance considerations, or project-specific glass requirements. The correct laminated glass configuration should be reviewed with the required Cardinal LoĒ coating, energy performance requirements, unit size, project location, and applicable code requirements before ordering.
Obscure Glass
Obscure glass is available for sliding patio doors. It is commonly used in areas where privacy is needed while still allowing light into the room.
Pattern62/Stipolite
Rain
Reeded Horizontal

Reeded Vertical

Satin Etch
Blink Blinds-Between-Glass
Blink blinds-between-glass options are available where size, product configuration, glass package, and project requirements allow. These options place the blind inside the insulated glass unit, helping protect the blind from dust, damage, and exposed cords.
Blinds-between-glass options must be reviewed for available sizes, glass type, Low-E requirements, operation type, warranty, lead time, and the project’s required energy performance before ordering.
Glass Selection Notes- Clear insulated glass with air fill is the base glass configuration.
- LoĒ options are typically required when a project must meet a specific local energy code requirement or performance target.
- Quad LoĒ-452+ with Neat+ is commonly used for strong solar control, neutral appearance, lower solar heat gain, fade protection, and naturally cleaner exterior glass.
- LoĒ3-366® is commonly used for balanced energy performance and clear appearance.
- LoĒ2-272 is commonly reviewed for balanced Low-E performance, good visible light, and moderate solar control.
- LoĒ3-340+ is commonly used for direct sun and glare control.
- LoĒ-i89 combinations are commonly used for improved winter thermal performance, northern climates, and lower U-factor requirements.
- Triple pane LoĒ3-366® with LoĒ-180™ is available when the project requires additional glass performance beyond standard dual pane configurations.
- Laminated glass is available with the same Cardinal LoĒ options.
- Specialty glass and blinds-between-glass options must be checked against size limits, glass package availability, lead time, and project performance requirements.
- The customer, dealer, contractor, architect, builder, or project team must confirm which glass package is required before ordering.
Screen Options
Standard Screen
Standard vinyl-coated fiberglass screen material is designed to keep insects out while maintaining airflow. It is the standard screen fabric used for many residential window and door applications.
Common Use: Standard sliding patio door applications where airflow and insect protection are the primary needs.

BetterVue
BetterVue insect screen offers clearer views with enhanced insect screen performance. BetterVue includes Microban® antimicrobial product protection to help the screen stay cleaner longer, along with Water Shed TechnologyTM.
Common Use: Sliding patio door applications where improved visibility, airflow, and a cleaner exterior view are desired.

PetScreen
PetScreen is tear and puncture resistant to help prevent damage caused by dogs and cats. It is often used in high-traffic areas and applications where added screen durability is needed.
PetScreen includes Microban® antimicrobial product protection to help the screen stay cleaner longer, along with Water Shed TechnologyTM.
Common Use: Pet-friendly door openings, high-traffic areas, and applications where screen durability is more important than maximum visibility.
Product Detail ShortcutsFeatures
Review sliding patio door construction, sizing, operation, hardware, and product notes.
Colors
Review exterior colors, Estate Colors, custom exterior colors, and interior wood finish options.
Types
Review single slide, double slide, bi-parting, telescoping, bi-parting telescoping, and stationary panel layouts.
-
Sliding Patio Door Grilles
Casco Aluminum-Clad Sliding Patio Doors are available with internal grilles, simulated divided lite grilles, and multiple grille style options. Grille selection helps the patio door coordinate with surrounding windows, exterior color, interior finish, glass selection, hardware, and the overall architectural style of the home.
Review grilles between the glass and available two-tone finish information.
Review simulated divided lite grilles for a more traditional divided-light appearance.
Review available grille patterns and layout styles.
Review grille coordination, color, glass, hardware, and interior finish considerations.
Grille Note: Grille type and grille style should be reviewed with the patio door configuration, glass selection, exterior color, interior finish, hardware finish, surrounding window package, and architectural appearance of the project before ordering.
Internal GrillesGrilles Between the Glass
Internal grilles are positioned between the two panes of insulating glass. This provides the visual appearance of divided lites while keeping the interior and exterior glass surfaces easier to clean.
All internal grilles are available in two-tone finishes. The exterior color of the grille is matched to the patio door exterior color, and white is included on the interior side to coordinate with painted white interior finishes.
Common Use: Sliding patio door projects where a grille pattern is desired with easier glass cleaning and a cleaner surface compared with applied grilles.
5/8" Flat
13/16" Flat
3/4" Contour
1" Contour
SDL GrillesSimulated Divided Lite Grilles
Simulated Divided Lite (SDL) grilles are mounted to the exterior surface of the glass on both the exterior and interior of the patio door. SDL grilles create a richer divided-light appearance compared with internal grilles alone.
Adding a third internal grille between the glass can further enhance the look of SDL grilles by creating additional visual depth through the insulating glass unit where that option is selected.
Common Use: Traditional, historic-style, architect-specified, or design-focused sliding patio door projects where a more authentic divided-lite appearance is desired.
7/8" SDL
7/8" SDL with Internal
1-1/4" SDL

1-1/4" SDL with Internal
Interior Removable Wood Grilles: Interior removable wood grilles may also be available for projects requiring that grille option. Ask a Casco sales representative for more information.
Grille StylesCasco Sliding Patio Doors are available with multiple grille style patterns. Grille style should be selected based on the architectural design, patio door layout, surrounding window package, exterior appearance, and interior finish goals of the project.
Colonial
Colonial Top Only
Specified Colonial
Prairie
Craftsman
Cross
Diamond
Cathedral
Grille Selection Notes- Internal grilles are positioned between the panes of insulating glass.
- Internal grilles are available in two-tone finishes.
- SDL grilles are mounted to the exterior and interior glass surfaces.
- An internal grille between the glass can be added with SDL grilles for additional visual depth where available.
- Interior removable wood grilles may be available when that option is required.
- Grille type, grille pattern, exterior color, interior finish, hardware finish, glass selection, and patio door configuration should be reviewed together before ordering.
- Grille selection can help sliding patio doors coordinate with Casco Aluminum-Clad Windows, Aluminum-Clad Casement Windows, Aluminum-Clad Double-Hung Windows, and Casco Aluminum-Clad Swing Patio Doors.
Product Detail ShortcutsFeatures
Review sliding patio door construction, sizing, operation, hardware, glass, and NFRC certification.
Colors
Review exterior standard colors, Estate Colors, and interior prefinished wood color options.
Glass & Screen
Review Cardinal glass options, obscure glass, Blink blinds-between-glass, and available screen fabric options.
-
Sliding Patio Door Hardware
Casco Aluminum-Clad Sliding Patio Doors are available with multiple hardware finish options to coordinate with the patio door color, interior finish, grille selection, screen system, and overall project design. Hardware selection should be reviewed with the selected door type, panel layout, locking requirements, finish preference, and final product configuration before ordering.
Review standard handle finish options for Casco Sliding Patio Doors.
Review standard locking notes, exterior keying, and optional keyed hardware.
Review hardware coordination with color, screen frame, glass, grilles, and door type.
Jump to features, colors, glass, grilles, types, and resources.
Hardware Note: Standard Casco Sliding Patio Door hardware does not include a keyed exterior. Keyed exterior hardware is available as an option and should be reviewed before ordering when exterior access or keyed entry is required.
Hardware ColorsAll of the hardware colors shown below are standard available finish options for Casco Sliding Patio Doors. Hardware finish should be selected with the interior finish, exterior clad color, grille selection, screen frame color, and overall project design in mind.
Antique Brass
Bright Brass
Brushed Nickel
Oil Rubbed Bronze
Polished Chrome
Satin Nickel
Aged Bronze
White
Locking OptionsStandard Locking
Casco Sliding Patio Doors include a locking hardware system designed for normal patio door operation. Standard hardware is supplied without a keyed exterior.
For most patio, deck, and yard access applications, the standard hardware package should be reviewed with the selected door configuration, panel layout, and customer expectations before ordering.
Optional Keyed Exterior Hardware
Keyed exterior hardware is available for Casco Sliding Patio Doors when exterior access or keyed entry is required. This option should be selected before ordering so the correct hardware package can be reviewed with the door configuration.
Keyed hardware availability, finish selection, handing, panel layout, and final configuration should be confirmed during quoting.
Hardware Selection Notes- All hardware colors shown in the gallery are standard available finish options for Casco Sliding Patio Doors.
- Standard hardware does not include a keyed exterior.
- Keyed exterior hardware is available as an option.
- Hardware finish should be reviewed with the interior wood finish, exterior clad color, grille selection, and project design.
- Door type, panel layout, handing, and operation direction should be reviewed before hardware is finalized.
- Screen frame color and screen system planning should be reviewed with the selected hardware finish where applicable.
- Large-opening configurations, bi-parting layouts, telescoping layouts, and bi-parting telescoping layouts may require additional hardware review before ordering.
Product Detail ShortcutsFeatures
Review sliding patio door construction, sizing, operation, glass, screen, and NFRC certification.
Colors
Review exterior standard colors, Estate Colors, and interior prefinished wood color options.
Glass & Screen
Review Cardinal glass options, obscure glass, Blink blinds-between-glass, and available screen fabric options.
Grilles
Review internal grilles, simulated divided lite grilles, and available grille patterns.
Types
Review single slide, double slide, bi-parting, telescoping, bi-parting telescoping, and stationary panel layouts.
Resources
Review product guides, planning documents, size charts, color information, and related support materials.
-
Sliding Patio Door Resources
Use these sliding patio door resources to review product information, color options, sizing information, and aluminum-clad window and patio door product support. These materials are helpful for homeowners, contractors, dealers, lumberyards, architects, and project buyers reviewing Casco Aluminum-Clad Sliding Patio Doors.
Downloadable Resources
Use these documents to review aluminum-clad window and patio door product information, color options, and sliding patio door sizing.
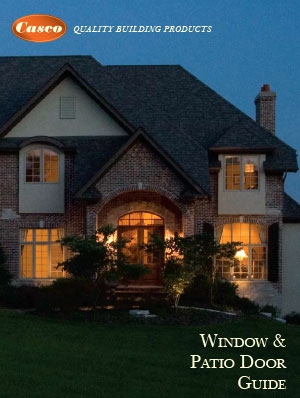
Aluminum-Clad Guide Casco Window & Patio Door Guide (PDF)
Product overview, aluminum-clad window and patio door information, available options, and supporting product details.
Color Chart Exterior aluminum-clad color information, Estate Colors, and color planning support for Casco aluminum-clad windows and patio doors.
Sliding Patio Door Size Chart Casco Sliding Patio Door Size Chart (PDF)
Sliding patio door size chart information for project planning, quoting, configuration review, and product selection.
Additional Sliding Patio Door InformationFeatures Sliding Patio Door Features Standard features, optional features, construction, sizing, operation, glass, screen, hardware, and NFRC certification.
Colors Sliding Patio Door Colors Exterior standard colors, Estate Colors, custom exterior color planning, and interior prefinished wood colors.
Glass & Screen Glass & Screen Options Cardinal LoE glass options, obscure glass, laminated glass, Blink blinds-between-glass, and screen fabric options.
Grilles Sliding Patio Door Grilles Internal grilles, simulated divided lite grilles, removable wood grilles, and grille style options.
Hardware Sliding Patio Door Hardware Handle finish options, standard locking notes, keyed exterior hardware, and hardware planning information.
Types Sliding Patio Door Types Single slide, double slide, bi-parting, telescoping, bi-parting telescoping, stationary panel layouts, and panel rail options.
Product Reminder Sliding patio door size, type, panel layout, handing, color, glass, grille, hardware, screen, jamb, installation, and delivery details should be reviewed together before ordering.
Related Casco ProductsRelated options include Aluminum-Clad Windows, Aluminum-Clad Casement Windows, Aluminum-Clad Double-Hung Windows, Aluminum-Clad Swing Patio Doors, and Sliding Screen Doors.
These products may be useful when a project includes aluminum-clad window upgrades, patio door work, large openings, replacement screens, coordinated window and door packages, remodels, additions, or architect-specified project requirements.
-
Aluminum-Clad Sliding Patio Door FAQ
Casco Aluminum-Clad Sliding Patio Doors are custom aluminum-clad wood patio doors for homeowners, contractors, dealers, lumberyards, architects, and project teams looking for durable, energy-efficient sliding patio doors with a low-maintenance exterior, wood interior, large glass area, and multiple configuration options. This FAQ focuses first on sliding-patio-door-specific questions, including operation, door types, large openings, sizing, panel rail options, glass, screens, grilles, hardware, installation, replacement planning, and project use. Shared aluminum-clad product information, including cladding construction, glass package selection, energy requirements, screen fabrics, interior finish options, and related Casco aluminum-clad product details, is grouped near the bottom because that information repeats across the aluminum-clad product line.
Improve daylight, views, access, comfort, and exterior appearance with custom aluminum-clad sliding patio doors.
Support replacement, remodel, addition, new construction, and large-opening patio door projects.
Source custom aluminum-clad sliding patio doors for residential and light commercial projects.
Review sliding patio doors for large openings, glass, grilles, color, hardware, rail profiles, and finish requirements.
Quick Summary: Casco Aluminum-Clad Sliding Patio Doors are sliding wood patio doors with heavy-duty extruded aluminum-clad exteriors, not roll-form aluminum or vinyl cladding, along with pine wood interiors, clear insulated glass with air fill as the base glass configuration, LoE glass options typically required when a project must meet specific local energy code requirements, available internal grilles and SDL grilles, screen fabric options, standard and keyed hardware options, narrow rail and French rail panel options, NFRC-certified performance, and multiple patio door configurations including single slide, double slide, bi-parting, telescoping, bi-parting telescoping, and stationary panel layouts. Blink blinds-between-glass options are available where size, product configuration, glass package, and project requirements allow. CLiC switchable privacy glass is not available on Casco Sliding Patio Doors.
Browse FAQ Topics
Sliding Patio Door Basics Operation & Performance Sizing & Configurations Glass, Energy & Screens Grilles & Hardware Installation & Replacement Projects & Large Openings Dealers & Resources Shared Clad Information Extruded Cladding Shared Glass Details
Sliding Patio Door BasicsWhat is an aluminum-clad sliding patio door?
An aluminum-clad sliding patio door is a wood patio door with aluminum cladding on the exterior and wood on the interior. The sliding panels move horizontally instead of swinging into or out of the room.
Casco Aluminum-Clad Sliding Patio Doors are commonly selected when a project needs large glass areas, exterior durability, interior wood appearance, space-saving operation, and access to a patio, deck, porch, yard, balcony, lake-facing area, or outdoor living space.
How do Casco Sliding Patio Doors operate?
Casco Sliding Patio Doors operate by sliding one or more panels horizontally along the sill and track system. Depending on the selected configuration, the door may use a single active panel, multiple active panels, bi-parting operation, telescoping operation, or a combination of bi-parting and telescoping operation.
The selected door type affects panel movement, clear opening, screen planning, hardware review, handing, rough opening planning, and final installation details.
Where are sliding patio doors commonly used?
Sliding patio doors are commonly used for patios, decks, porches, balconies, lake homes, sunrooms, additions, remodels, new construction, walkout basements, covered outdoor areas, and spaces where a wide glass opening is desired without requiring door swing clearance.
They are especially useful where furniture placement, interior traffic flow, or exterior deck space makes a swinging patio door less practical.
What is the main advantage of a sliding patio door?
The main advantage of a sliding patio door is that it provides a large glass opening while saving space. Since the panels slide instead of swinging, the door does not require interior or exterior swing clearance.
Sliding patio doors can also support larger glass areas and wide-opening configurations when the selected layout, panel sizes, glass package, hardware, and installation conditions allow.
Where can sliding patio door product information be downloaded?
General aluminum-clad window and patio door information can be reviewed in the Casco Window & Patio Door Guide. Sliding patio door sizing can be reviewed in the Casco Sliding Patio Door Size Chart. Color information can be reviewed in the Casco Color Chart.
Operation, Comfort, and PerformanceAre Casco Sliding Patio Doors energy efficient?
Yes. Casco Aluminum-Clad Sliding Patio Doors are available with insulated glass and multiple LoE glass options. The base glass configuration is clear insulated glass with air fill. LoE glass options are typically required when a project must meet a specific local energy code requirement, U-factor requirement, SHGC requirement, or performance target.
Casco Aluminum-Clad Sliding Patio Doors are NFRC certified for performance documentation and project review.
Are Casco Sliding Patio Doors NFRC certified?
Yes. Casco Aluminum-Clad Sliding Patio Doors are National Fenestration Rating Council (NFRC) certified. NFRC certification supports performance documentation for homeowners, contractors, dealers, architects, and project teams reviewing U-factor, solar heat gain, visible transmittance, and related performance data.
Does the base glass configuration meet all energy code requirements?
No. The base glass configuration for Casco aluminum-clad products is clear insulated glass with air fill. LoE glass options are typically required when a project must meet a specific local energy code requirement or performance target.
Before purchasing, the customer, dealer, contractor, architect, builder, or project team must review the applicable energy requirements and select the product configuration needed to meet those requirements. This may include selecting the correct LoE coating, including LoE2-272, LoE3-366®, LoE3-340+, Quad LoE-452+, LoE-i89 combinations, gas fill, pane configuration, grille option, unit type, and overall door configuration.
Who is responsible for confirming project energy requirements?
Customers, dealers, contractors, architects, builders, and project teams are responsible for reviewing the project energy requirements before purchasing Casco aluminum-clad sliding patio doors. Requirements can vary by location, building code, project type, glass package, unit configuration, orientation, and overall project design.
Casco provides available product configurations, glass options, NFRC-certified performance information, and supporting product documentation. The project team must confirm that the selected door type, glass package, grille option, unit configuration, and overall product selection meet the applicable energy requirements before ordering.
Do sliding patio doors save space compared with swinging patio doors?
Yes. Sliding patio doors save space because the panels slide horizontally instead of swinging inward or outward. This can be useful when furniture, walkways, decks, patios, railings, landscaping, or exterior grade conditions limit the space available for a swinging door.
What is the difference between a sliding patio door and a swing patio door?
A sliding patio door moves horizontally on a track. A swing patio door opens on hinges and requires swing clearance. Sliding patio doors are often selected when space-saving operation and larger glass areas are priorities. Swing patio doors are often selected when a hinged-door appearance or traditional French door operation is preferred.
For hinged patio door options, review Casco Aluminum-Clad Swing Patio Doors.
Sizing, Configurations, and Door TypesAre Casco Sliding Patio Doors available in custom sizes?
Yes. Custom sizes are available for Casco Aluminum-Clad Sliding Patio Doors. Sliding patio door size should be reviewed with the selected door type, panel layout, glass package, screen system, handing, rough opening, jamb depth, installation method, delivery access, and project requirements before ordering.
Casco Sliding Patio Doors are available in standard heights including 6'9", 6'11", and 8'0". Custom heights may be available up to 10' tall depending on the final configuration. Panels may be available up to 48" wide depending on the selected layout, glass package, hardware, and product review.
Larger active or stationary panels may be available by special review and custom quotation. Panels over 48" x 96" have limited warranty coverage and must be reviewed with Casco directly before ordering.
What sliding patio door types are available?
Casco Sliding Patio Doors are available in multiple configurations, including single slide, double slide, bi-parting, telescoping, bi-parting telescoping, and stationary or sidelite panel layouts where available.
Door type should be reviewed with the project opening, clear opening goals, furniture layout, walking path, screen needs, hardware requirements, delivery access, and installation conditions. For drawings and layout examples, review the Types section.
What is a single slide patio door?
A single slide patio door uses one operating panel and one stationary panel. The active panel slides open to provide access, while the other panel remains fixed.
Single slide layouts are commonly used for standard patio, deck, and yard access openings.
What is a double slide patio door?
A double slide patio door uses more than one operating panel. Depending on the selected layout, the active panels may provide more flexible operation than a standard single slide door.
Double slide layouts should be reviewed with screen planning, panel movement, clear opening, and hardware requirements before ordering.
What is a bi-parting sliding patio door?
A bi-parting sliding patio door uses operating panels that move away from the center, creating a centered opening and a balanced appearance.
Bi-parting layouts are commonly reviewed for larger patio, deck, lake-facing, and entertainment openings where centered access and ventilation are important.
What is a telescoping sliding patio door?
A telescoping sliding patio door uses multiple panels that slide and stack, allowing a wider clear opening than a standard two-panel sliding door.
Telescoping layouts are often reviewed for remodels, additions, patios, decks, lake homes, and larger indoor/outdoor living spaces. Telescoping sliding patio doors require a deeper 7" jamb, so wall thickness and interior finish details should be reviewed early in the project.
What is a bi-parting telescoping sliding patio door?
A bi-parting telescoping sliding patio door combines center-opening operation with telescoping panel movement. Multiple moving panels create a wider clear opening from the center.
Casco’s Bi-Parting Telescoping Sliding Patio Door can be available up to 24' wide and can provide four moving panels with up to a 14' clear opening depending on the final configuration. Final availability depends on the selected layout, unit size, panel width, glass package, hardware, screen system, handling requirements, delivery access, structural opening, and installation conditions.
Because bi-parting telescoping doors are part of the telescoping door family, they also require a deeper 7" jamb and should be reviewed with the wall condition, interior finish plan, and installation method before ordering.
What is the difference between narrow rail and French rail?
The standard Casco Sliding Patio Door panel uses a 2-1/2" narrow rail profile. This narrower profile helps maximize the glass area of each panel, creating more visible glass and a cleaner view.
The French Rail option uses a wider 4-1/2" rail profile. This upgrade adds more exterior color presence and more visible wood exposure on the interior.
French Rail is commonly used when a sliding patio door is installed near a Casco Aluminum-Clad Swing Patio Door or when the project team wants the sliding door to better mimic the larger rail appearance of a swing patio door.
Can sliding patio door panels be unequal sizes?
Unequal panel sizing may be reviewed where available to better match the opening, traffic flow, or design intent. Unequal panel layouts should be confirmed with the selected door type, panel width, hardware, screen system, glass package, and product availability before ordering.
Larger active or stationary panels can be created in some cases, but they require custom quotation and should be requested directly through Casco’s office for review.
What is the jamb depth on Casco Sliding Patio Doors?
Casco Aluminum-Clad Sliding Patio Doors use a 4-9/16" jamb depth as a standard feature.
Telescoping sliding patio doors require a deeper 7" jamb. This applies to telescoping and bi-parting telescoping versions of the door.
Should sliding patio door handing be reviewed before ordering?
Yes. Sliding patio door handing, active panel location, operation direction, and panel movement should be reviewed before ordering. Handing affects operation, screen planning, traffic flow, hardware review, installation, and customer expectations.
In sliding patio door layout drawings, X marks the active operating panel and O marks a passive, inactive, or stationary panel.
For bi-parting, telescoping, bi-parting telescoping, unequal panel, and other large-opening layouts, panel movement and active panel locations should be confirmed carefully before ordering.
Glass, Energy, and Screen OptionsWhat glass comes standard in Casco Sliding Patio Doors?
The base glass configuration for Casco Aluminum-Clad Sliding Patio Doors is clear insulated glass with air fill. LoE glass options and upgraded glass packages are available when additional performance is required.
Because energy requirements vary by project location, building code, unit type, glass package, and configuration, the customer or project team must confirm whether the base glass configuration is acceptable or whether a LoE option is required before ordering.
What upgraded glass options are available?
Available glass options include LoE2-272, LoE3-340+, LoE3-366®, LoE3-366® with LoE-i89, Quad LoE-452+, Quad LoE-452+ with LoE-i89, triple pane LoE3-366® with LoE-180™, LoE-i89, Neat® naturally clean glass, tempered glass, laminated glass, obscure glass options, and Blink blinds-between-glass options where size, product configuration, and project requirements allow.
LoE options are typically required when a project must meet a specific local energy code requirement, U-factor requirement, SHGC requirement, or performance target. Glass selection must be reviewed with the patio door location, energy goals, applicable project energy requirements, solar exposure, privacy needs, grille selection, hardware finish, and project requirements before ordering. For more detail, review the Glass & Screen section.
How should customers choose between clear glass, LoE2-272, LoE3-366®, LoE3-340+, Quad LoE-452+, and LoE-i89 combinations?
The correct glass configuration depends on the project energy requirements, climate zone, sun exposure, room use, visible light goals, solar heat gain goals, and required NFRC performance. The base glass configuration is clear insulated glass with air fill. LoE glass options are typically needed when the project must meet a specific local energy code requirement or performance target.
Clear insulated glass with air fill is the base configuration. It may be appropriate only when the project does not require a specific Low-E performance package and the energy requirements allow it. Clear glass allows strong visible light, but it does not provide the same solar control, UV protection, or U-factor performance as the LoE glass packages.
LoE2-272 is commonly reviewed for balanced Low-E performance, good visible light, and moderate solar control.
LoE3-366® is commonly used as a balanced high-performance Low-E option when the project needs improved energy performance, solar control, UV protection, and clear visibility.
LoE3-340+ is commonly used when greater glare control and lower solar heat gain are needed, especially for direct sun exposures.
Quad LoE-452+ is available when the project needs strong solar control with a clear, neutral appearance. It is commonly reviewed for hot, sunny exposures where reducing solar heat gain is a priority while maintaining useful visible light.
LoE-i89 is an interior surface coating used when additional U-factor improvement is needed. It is commonly reviewed when the project needs stronger interior-side heat retention or must meet stricter U-factor requirements.
The customer, dealer, contractor, architect, builder, or project team must confirm which glass package is required before ordering. Casco provides available glass options and product performance documentation, but the project team is responsible for selecting the product configuration that meets the applicable project energy requirements.
Is obscure glass available for sliding patio doors?
Yes. Obscure glass is available for sliding patio doors. It is commonly used where privacy is needed while still allowing light into the room, including side yards, close neighboring homes, bedrooms, private patios, and other areas where clear glass is not preferred.
Is laminated glass available?
Yes. Laminated glass is available for Casco aluminum-clad sliding patio doors. Laminated glass can be ordered with the same Cardinal LoE glass options when the project requires laminated glass along with a specific Low-E package.
Laminated glass is commonly reviewed when the project requires added safety, sound control, security considerations, impact resistance considerations, or project-specific glass requirements. The correct laminated glass configuration should be reviewed with the required Cardinal LoE coating, energy performance requirements, unit size, project location, and applicable code requirements before ordering.
Is CLiC switchable privacy glass available for Casco Sliding Patio Doors?
No. CLiC switchable privacy glass is not available on Casco Sliding Patio Doors.
For sliding patio door privacy, review available obscure glass options or Blink blinds-between-glass where size, product configuration, glass package, and project requirements allow.
Are Blink blinds-between-glass available for Casco Sliding Patio Doors?
Yes. Blink blinds-between-glass options are available for Casco Sliding Patio Doors where size, product configuration, glass package, and project requirements allow. These options place the blind inside the insulated glass unit, helping protect the blind from dust, damage, and exposed cords.
Blinds-between-glass are useful when the customer wants integrated privacy and light control without a separate window treatment mounted over the patio door opening. Blinds-between-glass options must be reviewed for available sizes, glass type, Low-E requirements, operation type, warranty, lead time, and the project’s required energy performance before ordering.
What screen options are available?
Screen options should be reviewed with the selected sliding patio door type. Single slide, double slide, bi-parting, telescoping, and bi-parting telescoping patio doors may use different screen systems depending on the door layout, panel movement, opening width, and final configuration.
Standard screen, BetterVue, and PetScreen fabric options are available. BetterVue is used when improved visibility is desired. PetScreen is used when added screen durability is needed. Screen fabric selection should be reviewed based on visibility, airflow, durability, pets, high-traffic use, and customer expectations.
Grilles and HardwareWhat grille options are available for Casco Sliding Patio Doors?
Casco Sliding Patio Doors are available with internal grilles, simulated divided lite (SDL) grilles, grille style patterns, and interior removable wood grilles where available. Internal grilles are positioned between the panes of insulating glass. SDL grilles are mounted to the exterior and interior glass surfaces.
For grille details and galleries, review the Grilles section.
Are internal grilles available in two-tone finishes?
Yes. Internal grilles are available in two-tone finishes. The exterior color of the grille is matched to the patio door exterior color, and white is included on the interior side to coordinate with painted white interior finishes.
What hardware colors are available?
Casco Sliding Patio Doors are available with multiple hardware finish options. All hardware colors shown in the Hardware section are standard available finish options for Casco Sliding Patio Doors.
Hardware finish should be reviewed with the patio door color, interior finish, grille selection, screen frame color, and overall project design. For hardware finish galleries, review the Hardware section.
Does standard sliding patio door hardware include a keyed exterior?
No. Standard Casco Sliding Patio Door hardware does not include a keyed exterior.
Keyed exterior hardware is available as an option and should be reviewed before ordering when exterior access or keyed entry is required.
When should keyed hardware be selected?
Keyed exterior hardware should be reviewed when the sliding patio door will be used as an entry point from a patio, deck, yard, balcony, or other exterior area where keyed access is desired.
Keyed hardware availability, finish selection, handing, panel layout, and final configuration should be confirmed during quoting.
Installation and Replacement PlanningCan Casco Sliding Patio Doors be used for replacement projects?
Yes. Casco Aluminum-Clad Sliding Patio Doors can be used for replacement, remodel, addition, and new construction projects. Replacement requirements depend on the existing opening, rough opening condition, wall construction, interior trim, exterior cladding, installation method, sill condition, and final finish details.
For replacement projects, the existing wall thickness and interior finish condition should be reviewed before selecting the final sliding patio door configuration, especially when changing from a standard sliding patio door to a telescoping or bi-parting telescoping layout.
Can telescoping sliding patio doors be used in retrofit or replacement openings?
Yes, but telescoping sliding patio doors require additional review for retrofit and replacement applications. Telescoping and bi-parting telescoping sliding patio doors require a deeper 7" jamb. If the existing wall is narrower than the telescoping jamb depth, the project may require an interior build-out, trim return, jamb extension planning, or other finish work to properly address the deeper frame within the existing wall condition.
This wall thickness and interior build-out review should be addressed before ordering so the project team can plan the rough opening, finished wall depth, interior trim, flooring, sill condition, casing, and final appearance around the door.
Can Casco Sliding Patio Doors be used for new construction?
Yes. Casco Sliding Patio Doors can be used for new construction and addition projects. Door type, rough opening size, structural support, sill condition, exterior cladding, interior finish, jamb depth, flashing details, and installation method should be reviewed before ordering.
Are installation accessories available?
Yes. Available installation-related options include factory-installed wood extension jambs, aluminum extruded brickmold, masonry installation straps in 7", 9", or 11" depths, factory mulled combinations with interior mullion strips supplied, and OSI Window and Door System Installation Products.
Should large sliding patio doors be reviewed for delivery and installation access?
Yes. Large sliding patio doors, large glass panels, telescoping layouts, and bi-parting telescoping layouts should be reviewed for delivery access, jobsite handling, panel size, glass weight, storage location, installation equipment, opening preparation, and final installation conditions before ordering.
Large-opening configurations may require additional planning because the finished unit, panels, glass, hardware, screen system, and jobsite conditions can affect how the product is delivered and installed.
What information is needed before ordering a sliding patio door?
Helpful ordering information includes quantity, door type, unit size, rough opening, panel layout, active panel location, handing, operation direction, exterior color, interior finish, rail option, glass package, energy requirements, grille option, hardware finish, keyed hardware requirement, screen system, screen fabric, jamb requirements, installation accessories, delivery location, and project schedule.
Projects, Architects, and Large Opening LayoutsAre sliding patio doors good for large openings?
Yes. Casco Sliding Patio Doors can be reviewed for large openings using bi-parting, telescoping, and bi-parting telescoping configurations. These layouts can create a stronger indoor/outdoor connection and wider clear openings than a standard two-panel sliding patio door.
Large openings should be reviewed with structural requirements, panel sizes, glass package, screen system, hardware, delivery access, installation conditions, warranty limitations for larger panels, wall depth, and final product availability before ordering.
Are Casco Sliding Patio Doors good for architect-specified projects?
Yes. Casco Aluminum-Clad Sliding Patio Doors are a strong option for architect-specified projects requiring custom sizing, aluminum-clad exterior finish options, pine wood interiors, grille options, Cardinal glass options, NFRC certification, large-opening configurations, and coordinated window and patio door packages.
Architects and project teams can also review Casco’s Architect-Specified Windows & Doors page for related product options and specification-focused information.
Can sliding patio doors coordinate with other Casco aluminum-clad products?
Yes. Casco Sliding Patio Doors can coordinate with other Casco aluminum-clad products, including Aluminum-Clad Casement Windows, Aluminum-Clad Double-Hung Windows, and Aluminum-Clad Swing Patio Doors.
Coordinating exterior colors, interior finishes, grille patterns, glass packages, and hardware finishes helps the full window and door package look intentional across the project.
Can sliding patio doors be used in traditional-style projects?
Yes. Sliding patio doors can be reviewed for traditional-style projects by using grille patterns, SDL grilles, exterior color selection, interior finish selection, and French Rail panel options where appropriate.
For projects where a hinged traditional patio door appearance is preferred, review Casco Aluminum-Clad Swing Patio Doors.
Dealers, Lumberyards, Resources, and Related ProductsCan dealers and lumberyards source Casco Aluminum-Clad Sliding Patio Doors?
Yes. Casco supplies aluminum-clad sliding patio doors through its supported dealer network for homeowners, contractors, remodelers, builders, architects, and project buyers. Dealers and lumberyards can use Casco Sliding Patio Doors to support replacement, remodel, addition, new construction, architectural, and light commercial project opportunities.
What information helps with quoting sliding patio doors?
Helpful quoting information includes quantity, unit size, door type, active panel location, exterior-viewed handing, panel layout, rail option, applicable project energy requirements, required glass performance, glass option, laminated glass requirements, obscure glass requirements, Blink blinds-between-glass requirements when applicable, grille option, exterior color, interior finish, hardware color, keyed hardware requirement, screen option, jamb requirements, installation accessories, delivery location, and project schedule.
For telescoping and bi-parting telescoping doors, quoting should also include wall depth, finished interior build-out requirements, rough opening condition, and delivery or installation access review.
What related Casco products should be reviewed?
Related products include Aluminum-Clad Windows, Aluminum-Clad Casement Windows, Aluminum-Clad Double-Hung Windows, Aluminum-Clad Swing Patio Doors, Sliding Screen Doors, Aluminum Storm Windows, and Aluminum Storm Doors.
Where are the main sliding patio door resources?
Sliding patio door resources include the Casco Window & Patio Door Guide, the Casco Sliding Patio Door Size Chart, and the Casco Color Chart. For additional product information, review the Resources section.
Shared Aluminum-Clad Product InformationShared Product Note: The sections below cover aluminum-clad product details that repeat across Casco’s aluminum-clad product line, including extruded aluminum cladding, wood interiors, finish options, Cardinal glass packages, energy-code review, screens, laminated glass, obscure glass, and blinds-between-glass options. CLiC switchable privacy glass is not available on Casco Sliding Patio Doors.
Extruded Aluminum Cladding Compared with Roll-Form and Vinyl CladdingWhat is an aluminum-clad wood patio door?
An aluminum-clad wood patio door uses aluminum on the exterior and wood on the interior. Casco aluminum-clad products use heavy-duty extruded aluminum cladding on the exterior, not roll-form aluminum or vinyl cladding. The extruded aluminum-clad exterior helps protect the outside of the patio door from weather exposure, while the wood interior provides a traditional appearance and finish flexibility inside the home.
This aluminum-clad section applies broadly across Casco aluminum-clad window and patio door product lines.
Why choose aluminum-clad patio doors?
Aluminum-clad patio doors are selected when a project needs exterior durability and interior wood appearance. The aluminum exterior reduces exterior maintenance compared with exposed wood, while the pine interior provides a warmer interior appearance that can coordinate with trim, cabinetry, flooring, doors, and other interior finishes.
Do Casco aluminum-clad patio doors use extruded aluminum?
Yes. Casco aluminum-clad windows and doors use extruded aluminum cladding. Casco does not use roll-form aluminum cladding or vinyl cladding on its aluminum-clad product line.
Extruded aluminum is a heavier-duty exterior cladding system that is formed through an extrusion die, creating a stronger and more substantial profile than thin roll-form cladding or vinyl exterior cladding.
What is the difference between extruded aluminum cladding and roll-form aluminum cladding?
Extruded aluminum cladding is made from a solid aluminum profile shaped through an extrusion process. This creates a rigid, substantial exterior component with more strength, better profile definition, and a heavier-duty feel.
Roll-form aluminum cladding is typically made from thinner aluminum sheet material that is bent or formed around the exterior of the window or door. Roll-form cladding can provide an aluminum exterior surface, but it is generally a lighter-duty cladding approach compared with extruded aluminum.
For customers comparing similarly priced aluminum-clad products, the cladding method matters. A patio door with extruded aluminum cladding is not the same construction level as a product using thin roll-form cladding.
What is the difference between extruded aluminum cladding and vinyl cladding?
Extruded aluminum cladding provides a durable metal exterior over the wood patio door. It is used when the project requires a more substantial exterior cladding system with a clean finish, strong profile shape, and long-term exterior durability.
Vinyl cladding uses a vinyl exterior surface instead of aluminum. Vinyl cladding can reduce exterior maintenance compared with exposed wood, but it does not provide the same heavy-duty aluminum exterior construction as extruded aluminum cladding.
Casco aluminum-clad sliding patio doors are built for customers who want the strength and appearance of aluminum on the exterior with the warmth and finish flexibility of wood on the interior.
What exterior colors are available?
Casco aluminum-clad products are available with exterior standard colors, exterior Estate Colors, and custom exterior color options. Physical color samples must be reviewed before final selection whenever color accuracy is important.
For current color galleries, review the Colors section.
What interior finish options are available?
Factory stain, prime, or paint finishes are available, including custom interior paint. Interior prefinished wood colors are also available for projects requiring a factory-finished pine interior.
Shared Glass, Energy, and Screen DetailsWhat does each glass performance term mean?
U-factor measures heat flow through the window or door assembly. A lower U-factor means better resistance to heat loss. This is often important in cold climates and energy-code-driven projects.
Solar Heat Gain Coefficient (SHGC) measures how much solar radiation enters as heat. A lower SHGC helps reduce solar heat gain and is often important in hot, sunny climates or high-sun exposures.
Visible Transmittance (VT) measures how much visible light passes through the glass. A higher visible transmittance means more daylight and a clearer view.
UV transmission relates to fading protection. Lower UV transmission helps reduce fading potential for furniture, flooring, fabrics, artwork, and interior finishes.
Laminated glass uses an interlayer between glass layers and is commonly reviewed for added safety, sound control, security considerations, impact resistance considerations, or project-specific glass requirements.
Privacy control can be handled through obscure glass or Blink blinds-between-glass on Casco Sliding Patio Doors depending on whether the project needs permanent privacy or integrated blind operation.
Glare control reduces the intensity of visible light in direct sun conditions. This is useful for high-sun exposures, rooms with screens or televisions, commercial spaces, and areas where harsh daylight is a concern.
Which glass option should be used for a specific customer need?
For a base non-code-driven configuration: clear insulated glass with air fill may be used when the project does not require a specific Low-E package and the applicable energy requirements allow it.
For balanced Low-E performance and good visible light: LoE2-272 is commonly reviewed when the project needs moderate solar control and Low-E performance.
For balanced energy performance and clear appearance: LoE3-366® is commonly selected when the project needs a strong all-around Low-E option.
For direct sun and glare control: LoE3-340+ is commonly selected where glare and solar heat gain are the main concerns.
For strong solar control with a clearer neutral appearance than heavy glare-control glass: Quad LoE-452+ is commonly selected for hot, sunny exposures where reducing solar heat gain is a priority while still maintaining useful visible light.
For improved winter thermal performance, northern climates, and lower U-factor requirements: LoE-i89 combinations are commonly selected when the project needs stronger interior-side heat retention or must meet stricter U-factor requirements.
For laminated glass requirements: laminated glass is available with the same Cardinal LoE glass options when the project needs laminated glass for safety, sound control, security considerations, impact resistance considerations, or project-specific requirements.
For permanent privacy: obscure glass is available where the project needs privacy while still allowing light into the room.
For integrated light and privacy control: Blink blinds-between-glass options are available where the project requires cordless blinds enclosed inside the insulated glass unit. These options help control privacy and light while keeping the blind protected between panes of glass.
For projects with specific local energy requirements: the glass package must be selected based on the required U-factor, SHGC, VT, climate zone, code path, unit configuration, and supporting NFRC performance information before ordering. Specialty glass and blinds-between-glass options must also be checked against size limits, available glass packages, and project performance requirements before ordering.
Why Choose Casco Aluminum-Clad Sliding Patio Doors?Casco Aluminum-Clad Sliding Patio Doors offer large glass areas, space-saving sliding operation, heavy-duty extruded aluminum-clad exterior protection, not roll-form or vinyl cladding, pine wood interiors, clear insulated glass with air fill as the base glass configuration, LoE glass options typically required when the project must meet specific local energy code requirements, internal grille and SDL grille options, Blink blinds-between-glass availability where size and configuration allow, screen fabric options, standard and keyed hardware options, NFRC certification, custom sizing, and multiple layout options including single slide, double slide, bi-parting, telescoping, and bi-parting telescoping configurations.
They are a strong choice for homeowners, contractors, dealers, lumberyards, architects, and project teams looking for custom aluminum-clad sliding patio doors that balance exterior durability, interior wood appearance, energy performance, daylight, outdoor access, and design flexibility. When comparing similarly priced products, customers should confirm whether the exterior is heavy-duty extruded aluminum, thinner roll-form aluminum, vinyl cladding, or another exterior construction method.
For broader project planning, review related Casco solutions including Aluminum-Clad Windows, Aluminum-Clad Casement Windows, Aluminum-Clad Double-Hung Windows, Aluminum-Clad Swing Patio Doors, Sliding Screen Doors, Historic Home Solutions, and Architect-Specified Windows & Doors.
Before purchasing Casco aluminum-clad sliding patio doors, customers and project teams must confirm the applicable project energy requirements and select the product configuration needed to meet those requirements. The base glass configuration is clear insulated glass with air fill; LoE options such as LoE2-272, LoE3-366®, LoE3-340+, Quad LoE-452+, and LoE-i89 combinations are typically required for projects that must meet specific local energy code requirements. This includes reviewing the door type, glass package, grille option, unit configuration, project location, building code requirements, and supporting NFRC performance information.
For telescoping and bi-parting telescoping sliding patio doors, project teams should also review the 7" jamb depth, wall thickness, interior build-out requirements, rough opening preparation, and finished interior trim details before ordering, especially in retrofit or replacement applications where the existing wall may be narrower than the telescoping door frame.
Additional sliding patio door resources: Casco Window & Patio Door Guide, Sliding Patio Door Size Chart, and Casco Color Chart. The size chart should be reviewed for standard sizes, rough opening dimensions, unit dimensions, configuration planning, and published size information.
Product Detail ShortcutsFeatures
Review sliding patio door construction, sizing, operation, glass, screen, hardware, and NFRC certification.
Colors
Review exterior standard colors, Estate Colors, and interior prefinished wood color options.
Glass & Screen
Review Cardinal LoE glass options, obscure glass, laminated glass, Blink blinds-between-glass, and available screen fabric options.
Grilles
Review internal grilles, simulated divided lite grilles, and available grille patterns.
Hardware
Review hardware finish options, standard locking notes, keyed exterior hardware, and hardware planning information.
Types
Review single slide, double slide, bi-parting, telescoping, bi-parting telescoping, and stationary panel layouts.

| Aluminum Clad Sliding Patio Doors